 |
| Area A (East) Classroom Additions |
 |
| Area A Roofing |

 |
| Area B (South) Classroom Addition |
 |
| Area B Sloped Roof Installation |
 |
| Brick Installation on East Addition |
 |
| Ductwork Installation |
 |
| Interior Wall Framing & Rough In |

|
| Area A (East) Classroom Additions |
|
| Area A Roofing |
|
| Area B (South) Classroom Addition |
|
| Area B Sloped Roof Installation |
|
| Brick Installation on East Addition |
|
| Ductwork Installation |
|
| Interior Wall Framing & Rough In |

 |
| Administrative Offices |
 |
| Student Entry |
 |
| Front Drop and Exterior of Gym |
 |
| Front Drop |
 |
| Lower Commons |
 |
| Open Projects & Think Tank |
 |
| Open Projects Area |
 |
| SLC Entry & Open Projects |
 |
| Student Commons |
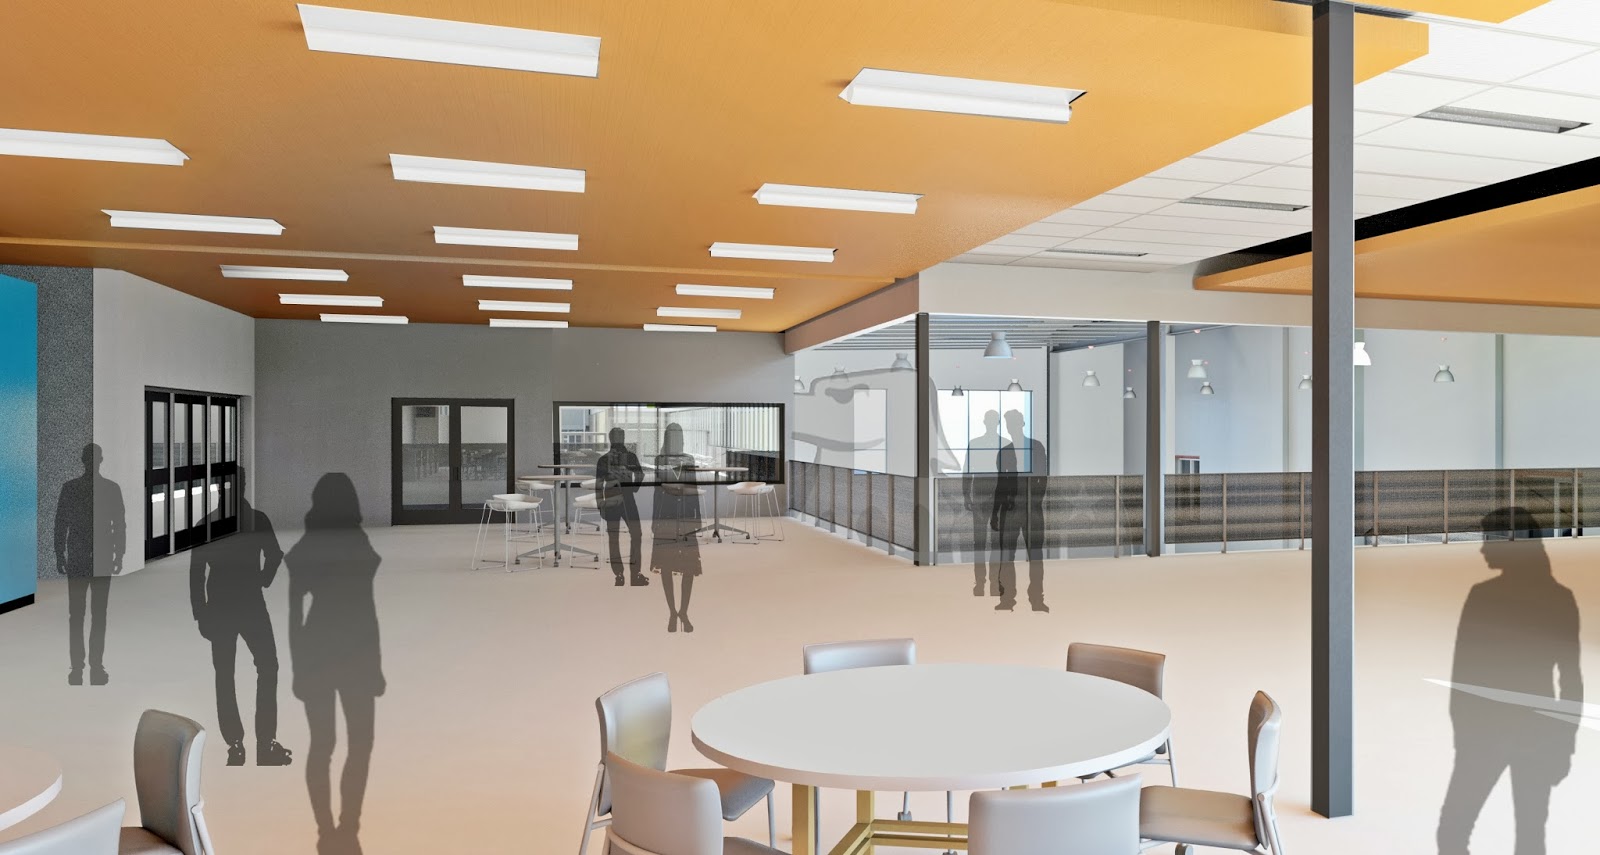 |
| Upper Commons |


 |
| South Wing Building Pad |
 |
| Footing Installation on the East Wing (This will be the North Wall.) |
 |
| Poured Footings on the East Wing (This will be the East Wall.) |
 |
| Students Under Construction! Safety First! |
 |
| Phase 1: Addition of classrooms to South and East wings. |
 |
| Phase 2: Interior remodel and additions. |
 |
| Phase 3: Final interior remodel. |
 |
| Fencing and Signage is up. Concrete reinforcing is being tied together for footing installation. |
 |
| The portable has been moved to allow room for South Wing construction. |
 |
| Lots of rain South of the building where six classrooms will be added. |
 |
| Two classrooms will be added on the East. |
